The steps
Find one length you know. A wall with its size written on it, or a door (an inside door is about 0.9 m, 3 ft, wide). The longer the length, the smaller the error.
Measure it on the plan. In the plan's own unit, whatever that is: centimetres on paper, pixels on a screen. This gives you a scale: real length divided by drawn length.
Measure the room on the plan. Width and length for a rectangle. For any other shape, the area of the outline in the same drawn unit.
Turn the drawn area into a real one. Multiply by the scale twice, once for each side, because an area is two lengths. Square metres times 10.764 is square feet.
A worked example: an L-shaped room
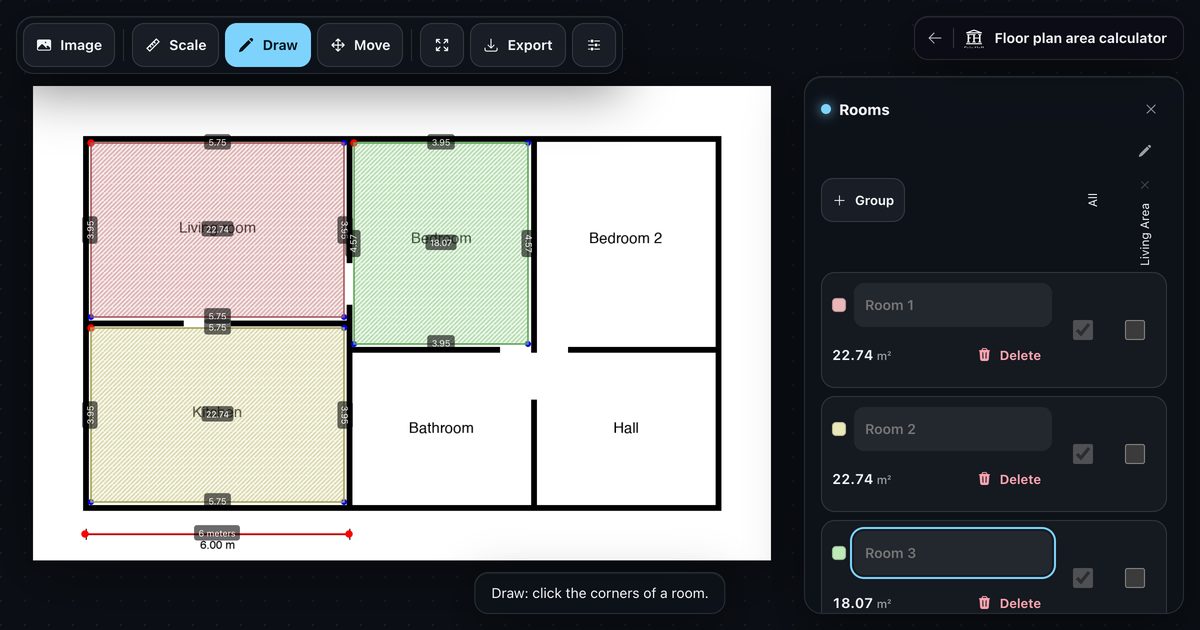
The plan below is a screenshot as the calculator sees it. The scale line along the top wall is 300 px long and that wall is 6 m, so every metre is 50 px. The room, traced corner by corner, covers 55,500 px². An area is two lengths, so divide by 50 × 50:
300 px / 6 m = 50 px/m
Why the scale line decides everything
Say the scale line is drawn 1% too long. Every length you read off the plan then comes out 1% too short, and the area 2.0% too small: 21.8 m² instead of 22.2 m². A small error in the line becomes twice as large in the area, so draw it along the longest length you are sure of and zoom in when you place its ends.
The number in a listing is not the number of the rooms
A listing's total often includes walls, storage and other spaces. Add up the rooms you traced and you know what you can really use. The difference is also a quick way to see how the total was counted.