What each one is for
| A drawing tool such as Floorplanner | This calculator | |
|---|---|---|
| Starts from | An empty page: you draw the walls | A picture of a plan you already have |
| You get | A new plan, often with furniture and a 3D view | The area of each room, in m² or ft² |
| You need | The sizes of the rooms, to draw them | One known length, for the scale |
| Account | Usually needed to save a project | None: it is kept in your browser |
| Your plan | Kept in the service you use | Stays on your computer, nothing is uploaded |
When to use a drawing tool
To design: moving walls, trying a kitchen, placing furniture, making a plan to show someone. Look at what the tool offers for free and what it costs on its own site, because that changes. Plans for building or a permit are made with proper drawing software or by a professional.
When to use this
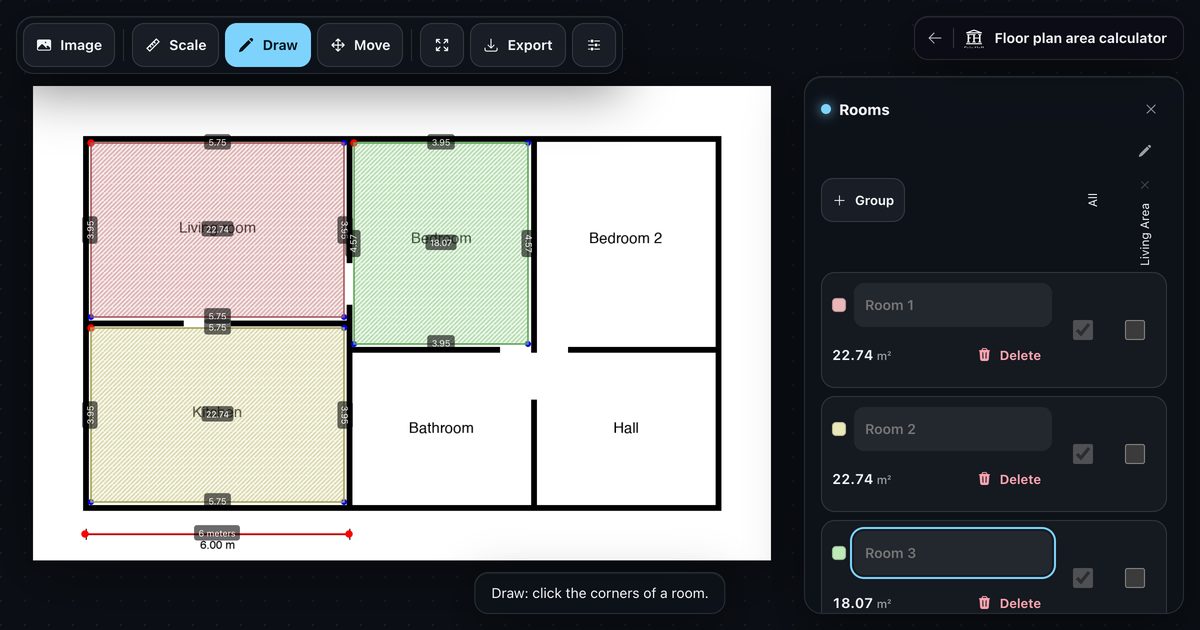
When the plan exists and you want numbers from it: is the bedroom as big as it looks, will the sofa fit, how many m² of floor, how does this listing compare with another. Upload, set the scale with one length, trace the rooms.
What it does not do
It does not draw, furnish or render a plan, and it does not find the rooms for you: you click the corners, so you know which line was measured. The result is as exact as the scale line.