| Size (ft) | ft² | m² | Often used for |
|---|---|---|---|
| 8 × 10 | 80 | 7.4 | A small bedroom, a home office or a nursery |
| 10 × 10 | 100 | 9.3 | A bedroom or a dining room |
| 10 × 12 | 120 | 11.1 | A bedroom |
| 12 × 12 | 144 | 13.4 | A large bedroom or a small living room |
| 12 × 14 | 168 | 15.6 | A large bedroom or a family room |
| 12 × 16 | 192 | 17.8 | A primary bedroom or a living room |
| 14 × 16 | 224 | 20.8 | A living room or a primary bedroom |
| 15 × 20 | 300 | 27.9 | A large living room |
| 16 × 20 | 320 | 29.7 | A large living room or a primary suite |
| 20 × 20 | 400 | 37.2 | A very large living room or a studio flat |
How to read it
Length times width gives square feet when both are in feet, and square metres when both are in metres. To go from one to the other, multiply square metres by 10.764 to get square feet, or divide square feet by 10.764. Do not convert the sides first and the area after, or the other way round, without squaring the factor.
Rooms that are not a rectangle
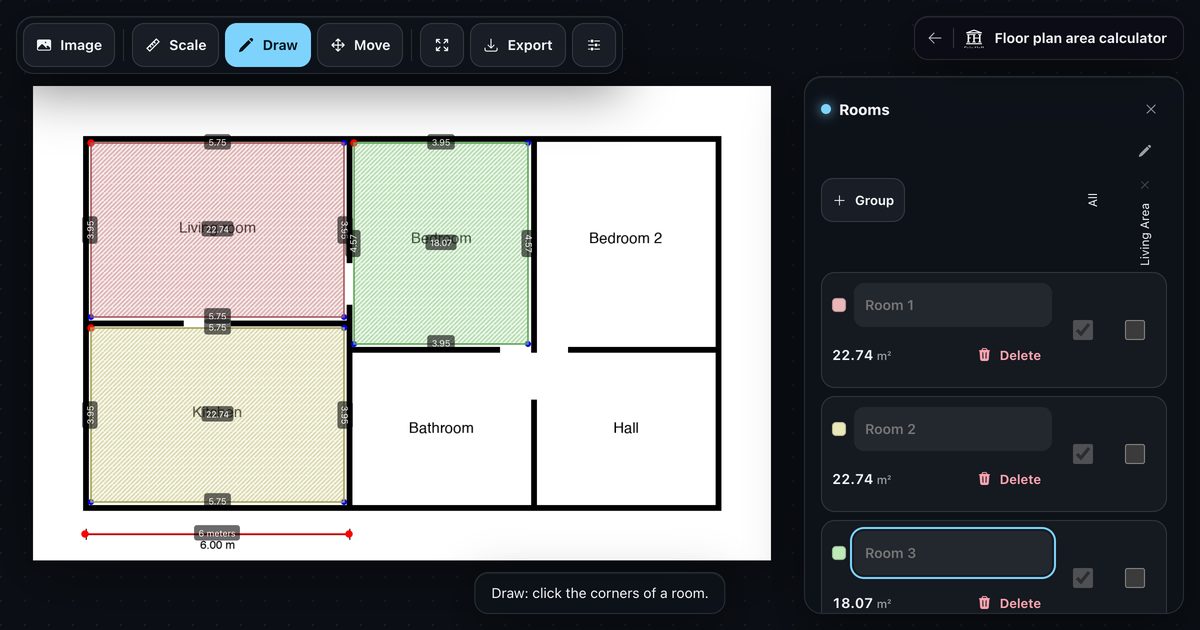
For an L-shape, split it into two rectangles and add them. For bay windows, slanted walls or a room traced from a drawing, the calculator works out the area from the outline, so you do not have to split anything.
What the sizes mean in practice
The last column is a guide, not a rule: the same size is a bedroom in one home and a study in another. When it matters, measure the room itself: furniture, a new floor or paint depends on the real sides, not on the usual ones.