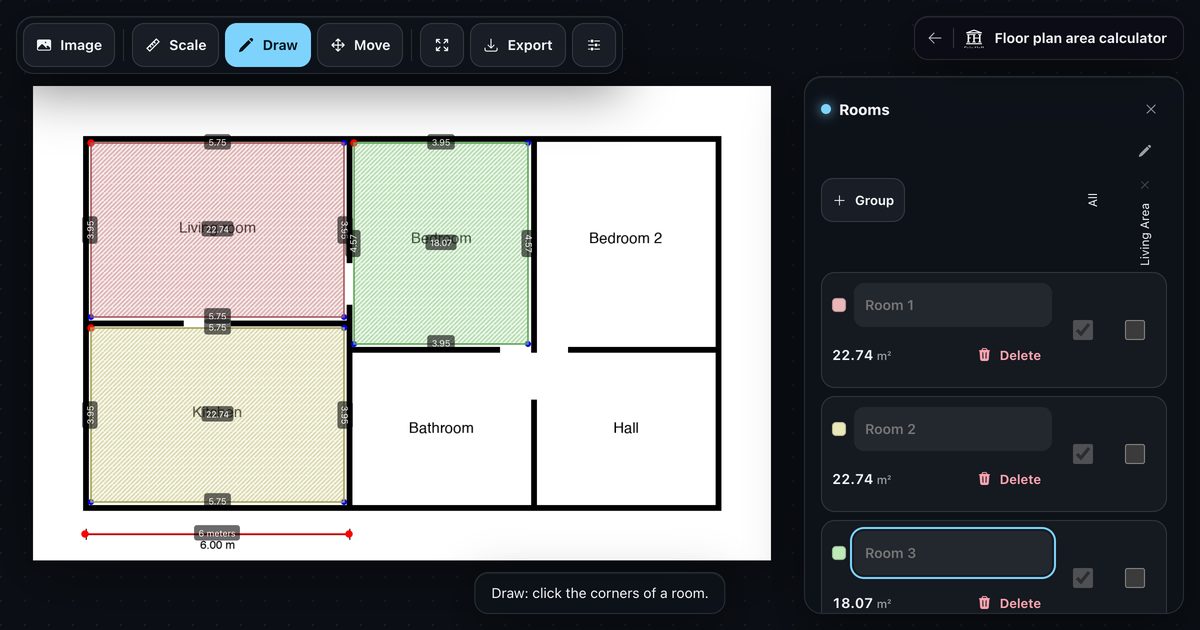
Turn the page into an image
Zoom in first. Open the PDF and zoom so the plan fills the window. A larger picture has sharper lines and lets you place the corners exactly.
Make the image. On a Mac, open it in Preview and use File, Export, with PNG. On Windows press Windows + Shift + S and drag over the plan. A screenshot of the zoomed page works everywhere.
Crop to the plan. Leave out the title block and the other sheets. Less picture means a larger plan on the screen.
Upload it. Open the calculator and add the image. It stays in your browser.
Do not trust the scale on the sheet
A sheet that says 1:100 is only 1:100 at the paper size it was printed for. Once it is zoomed, cropped or shrunk to fit your screen, that ratio is gone. Use a length that is written on the plan instead: a wall with its size, a door, a dimension line, and draw the scale line along it.
If the plan is a scan or a photo
Keep the camera straight above the page, and use the longest known length for the scale line. A plan photographed at an angle is stretched on one side, which no scale can fix. Scan it flat or photograph it again.
Check the result
Add up the rooms and compare with the total on the sheet or in the listing, which may include walls or storage. Close enough is a good sign; far off means the scale line is wrong, so draw it again along another known length.