How it works
Upload the floor plan
A photo, a screenshot from a listing, or a scan. JPG and PNG both work; it stays on your computer.
Set the scale
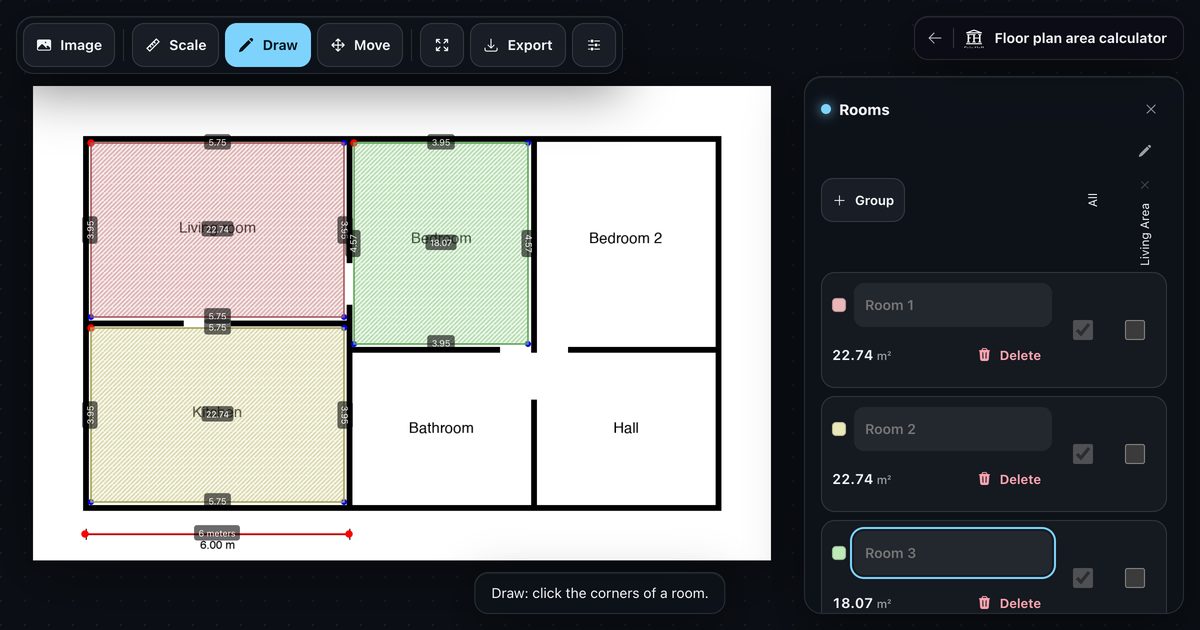
Draw a line along something you know the length of, like a wall with its size written on it, or a door (about 0.9 m), and type in that length.
Trace the rooms
Click around each room's corners. The area shows up in the room as you close it, in m² or ft².
Save your work
It is kept in your browser, so you can come back to it. Export saves the plan and all rooms as a file.
How to work out a room's area by hand
For a simple room you don't need a tool. These are the sums the calculator does for you:
- A rectangle
- Length × width. 4.0 m × 3.5 m = 14.0 m²
- An L-shape
- Split it into two rectangles and add them up. (4 × 3) + (2 × 1.5) = 15.0 m²
- From the drawing
- Measure a wall on the plan, divide its real length by that, and multiply every length by the result before you multiply. 1 cm on paper = 0.5 m, so 8 × 7 cm is 4 × 3.5 m
- In square feet
- Multiply square metres by 10.764, or work in feet from the start. a 20 × 20 ft room is 400 ft² (37.2 m²)
It gets slow with slanted walls, bay windows and a whole house of rooms, and an error in the scale counts twice in the area. That is where tracing the plan is quicker.
Why measure it yourself?
The total area in a listing often includes walls, storage and spaces you can't really use. When you want to know if your furniture fits, what a new floor costs, or whether the bedroom is as big as it looks, you need each room on its own.